Full-home renovations
Complete interior transformations across multiple floors, including structural work, kitchens, bathrooms and mechanical systems.
Explore full-home renovations →Toronto / Renovations + additions
Full-home renovations + additions / Toronto
For Toronto homeowners. Planning a major renovation or addition? Work directly with Cory from early feasibility and budget planning through completion.
Tell us aboutWhat we do
Keep the neighbourhood, neighbours and routines you value. We can rework the layout, add space, bring in more light or transform the entire house around the life you want to live there.
Y&CO takes on a small number of Toronto projects at a time. Owner Cory Yefet remains directly involved from feasibility and budgeting through construction and completion.
Built for consequential projects
Y&CO is structured for renovations where the layout, systems, structure and investment need to be considered together.
Complete interior transformations across multiple floors, including structural work, kitchens, bathrooms and mechanical systems.
Explore full-home renovations →Lead rear, upper-floor, and layout-expanding additions, coordinating designers, engineers, consultants, permits, and construction to integrate seamlessly with the existing home.
Explore Toronto home additions →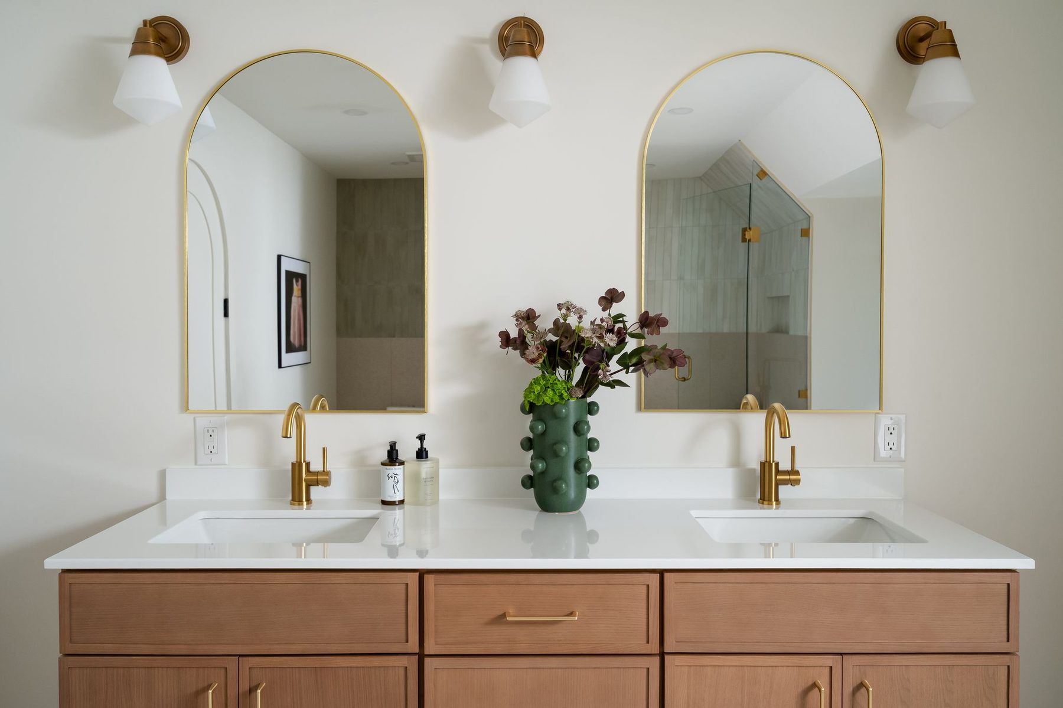
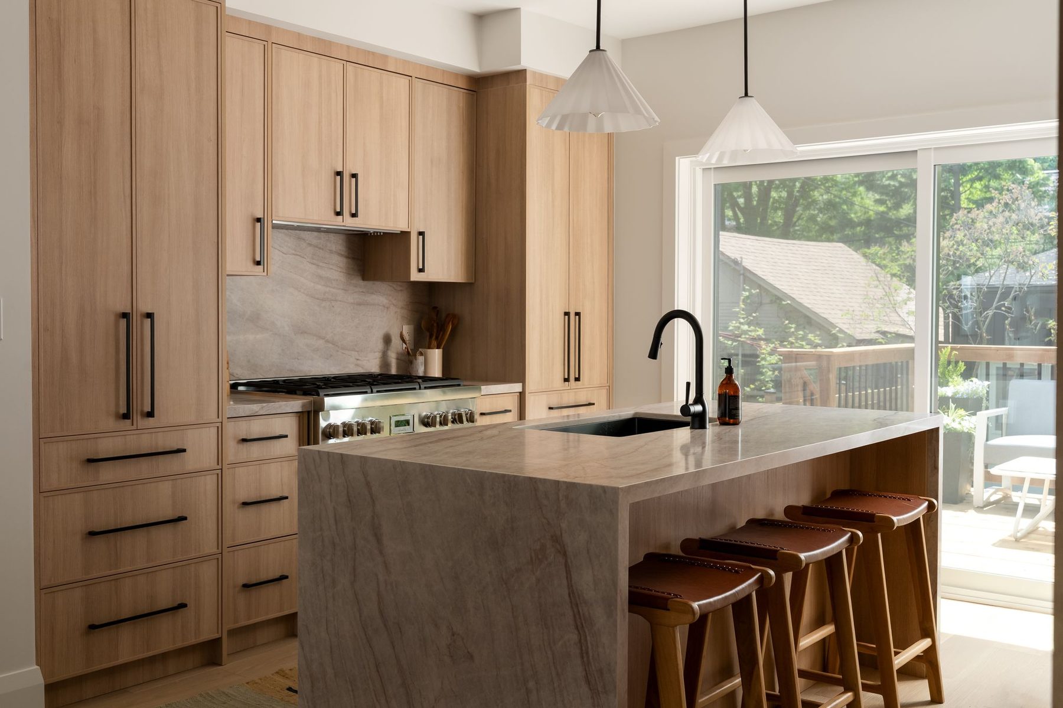
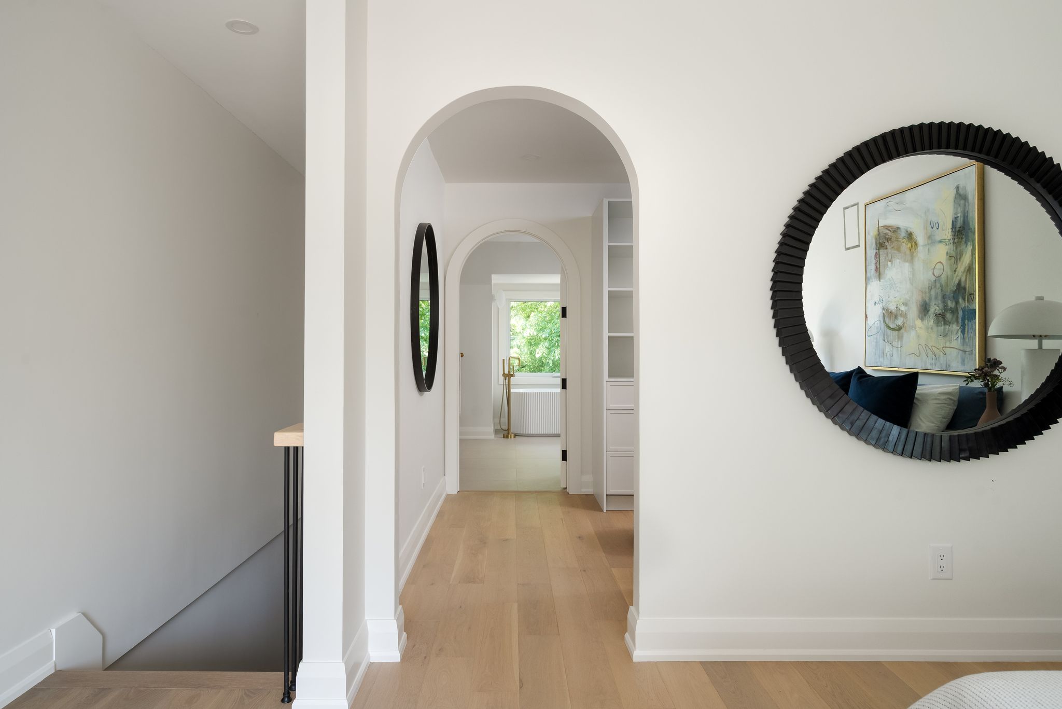
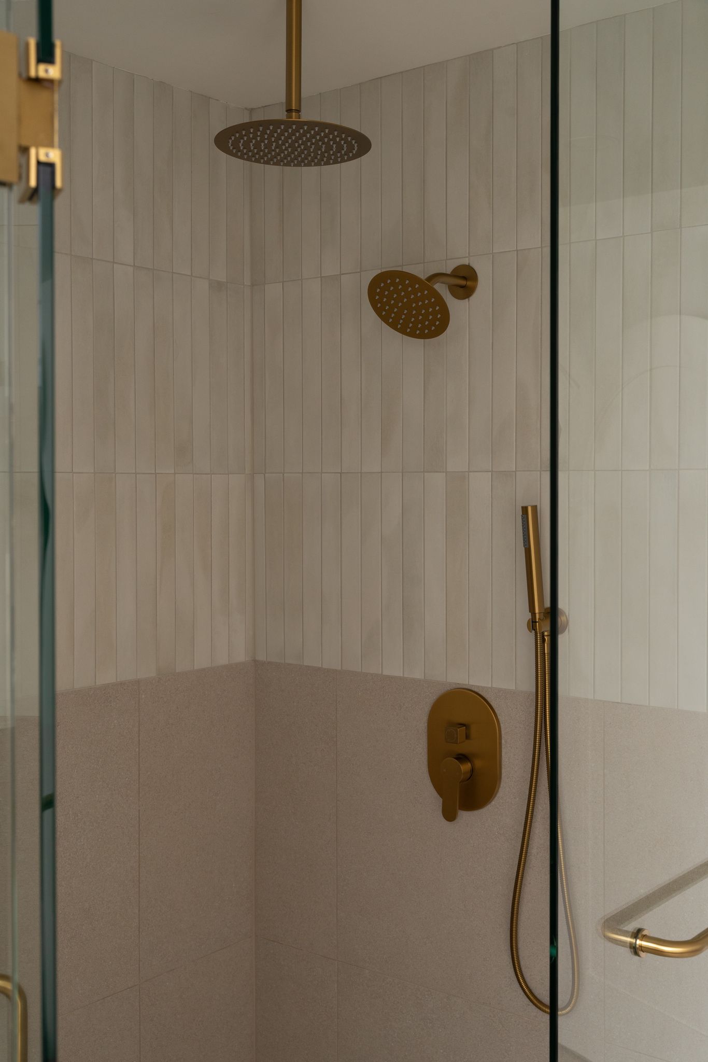
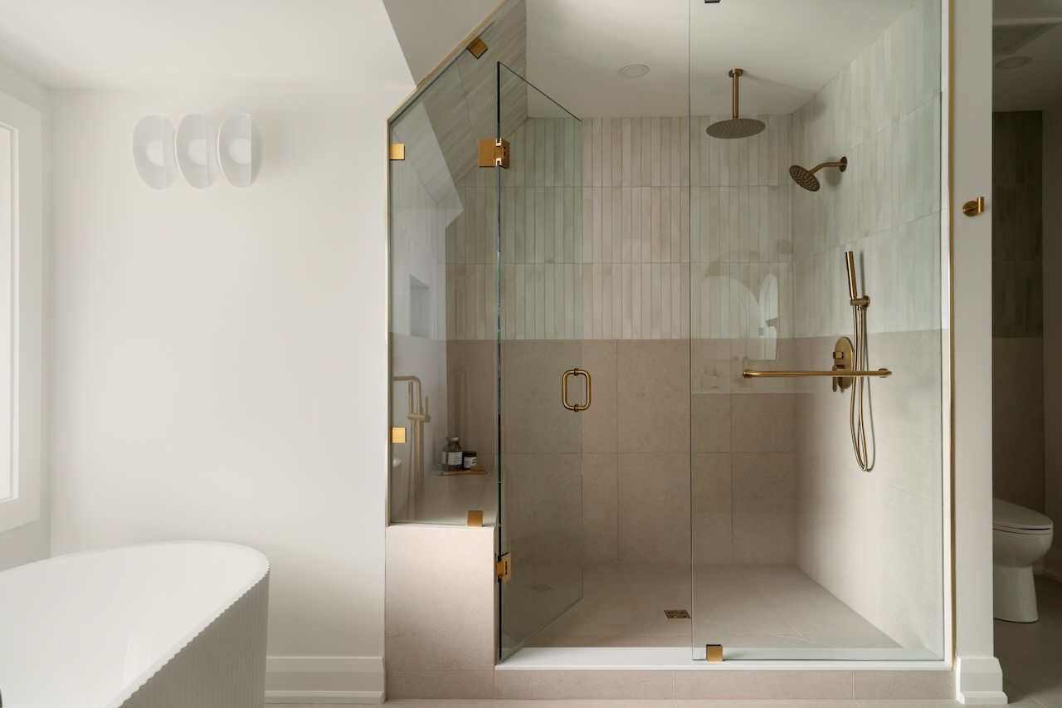
The family wanted to remain in the Roncesvalles / High Park area they loved, but the narrow, disconnected house no longer supported daily life. Y&CO gutted and rebuilt the interior across three levels, opened the main floor, added a contemporary rear extension and created a private primary suite.
The project included permitting, a new kitchen, bathrooms, finished lower level, structural upgrades, new mechanical systems, new decks, and landscaping — all delivered through a complete trade team managed and coordinated under one budget and schedule.

Have a house you want to rethink?
Tell us about your project ↘Meet your builder
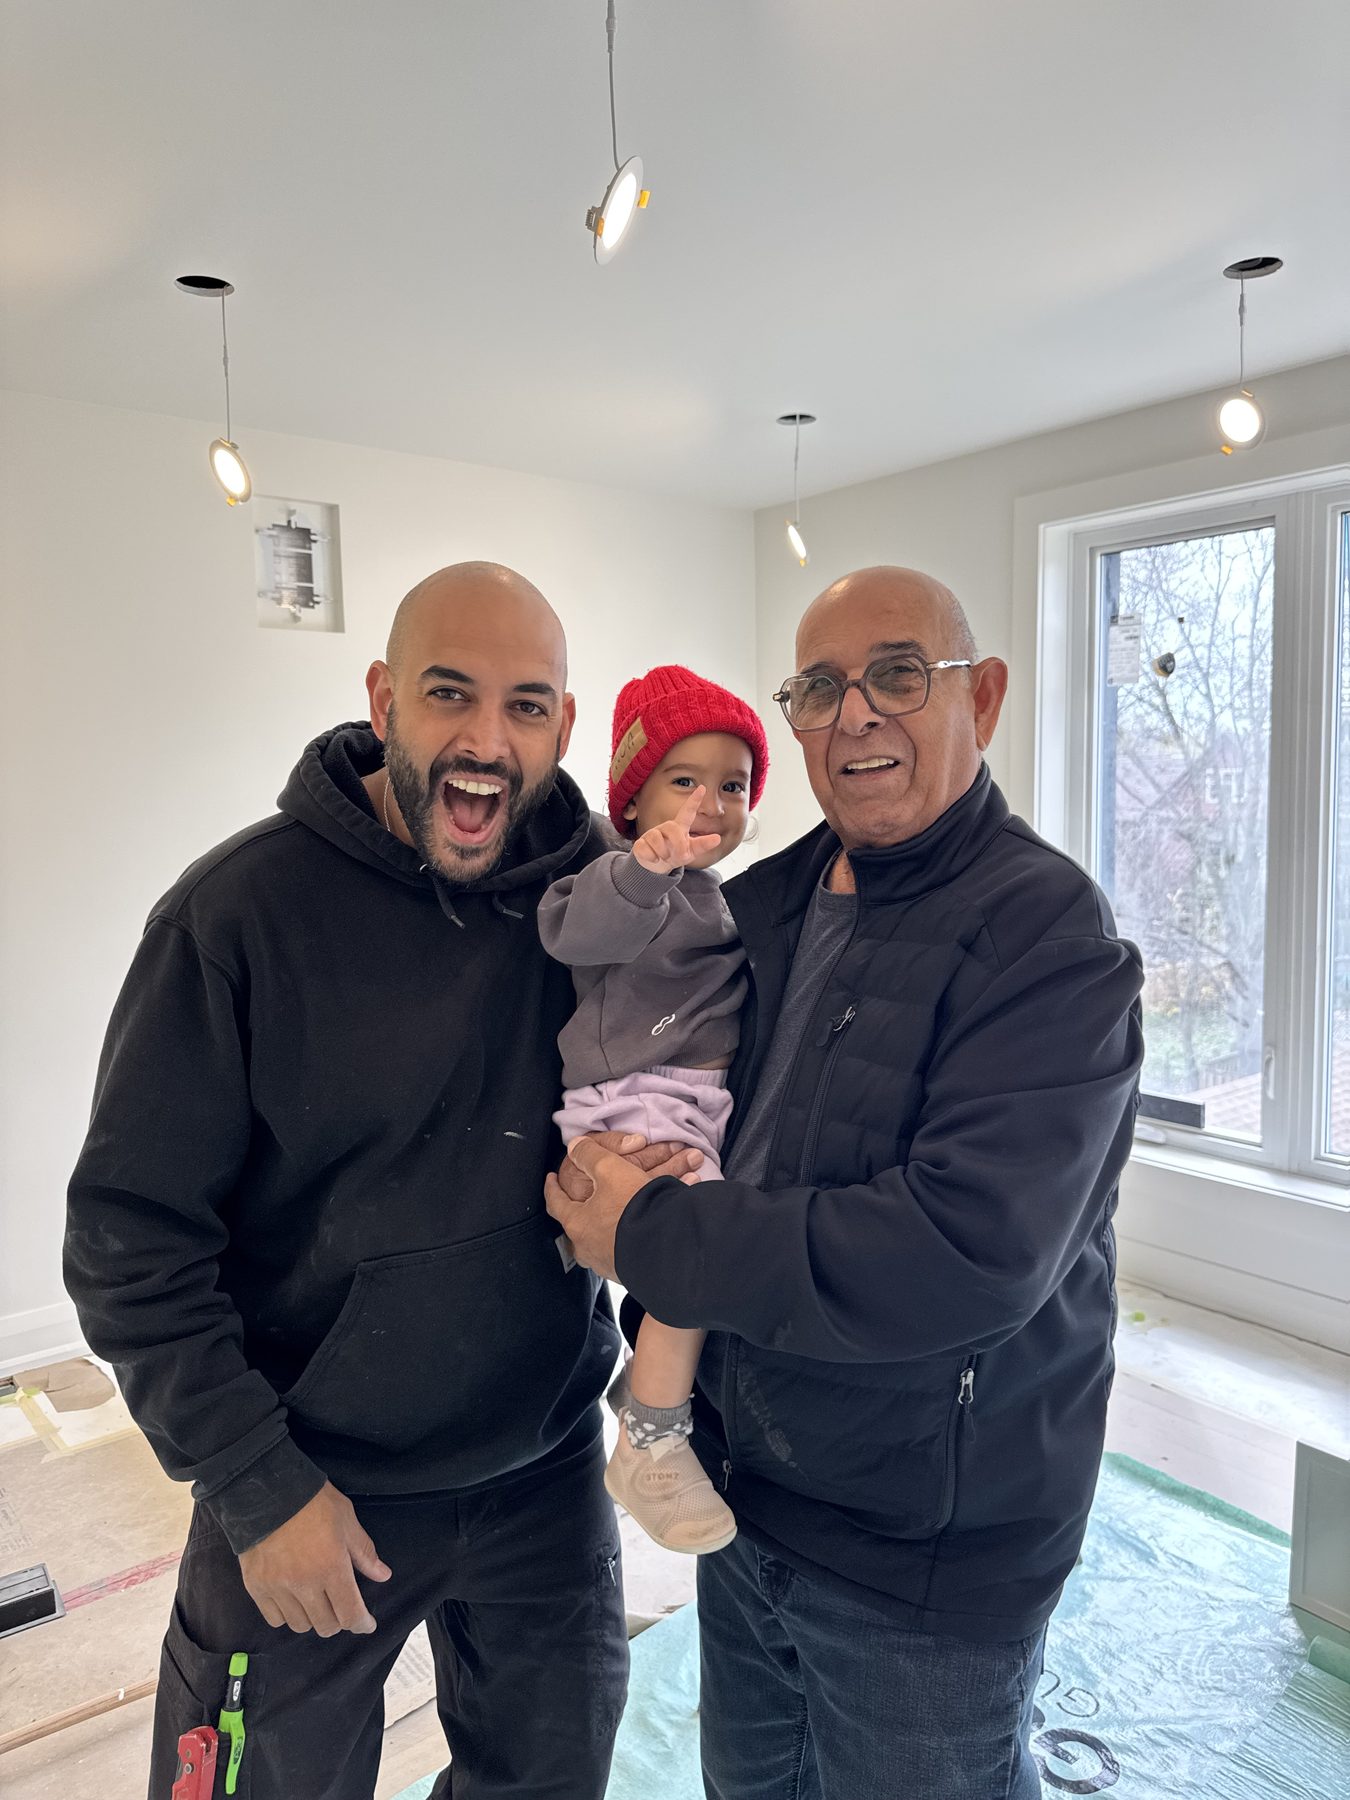
Cory Yefet leads every Y&CO project—from the first feasibility conversation to the last detail on site. You work directly with the person responsible for the budget, schedule and trades.
His background combines hands-on renovation experience with more than twelve years leading complex teams and budgets. That discipline helps turn an ambitious vision into a plan that can actually be built.
Before Y&CO, Cory spent more than twelve years as an executive leader in technology. He was responsible for teams, operating plans and complex budgets—work that taught him how to align specialists, make decisions with incomplete information and remain accountable for the final result.
His path into construction began at home. Cory and his wife renovated their own house and experienced the process from the homeowner’s side: the excitement of seeing its potential, the pressure of consequential decisions and the importance of always knowing where the budget stood.
That renovation led to buying and transforming other Toronto houses. With his own money at risk, Cory learned where budgets quietly drift, which early decisions protect a schedule and why an inexpensive shortcut can become a costly correction. He fell in love with both the finished homes and the challenge of coordinating hundreds of decisions into one coherent result.
Friends began asking for help. Those early client projects became Y&CO, built around what Cory believes homeowners need most: an experienced, accessible person who understands both construction and the business required to run it well.
No responsible contractor can promise that an older Toronto house will reveal no surprises. Cory’s commitment is to make costs visible early, identify risk before construction, track the budget against real decisions and price changes before work proceeds. You know what is being recommended, what it costs and why.
Early cost guidance
Every older Toronto home carries different conditions. These 2026 per-square-foot planning ranges are organized by addition type and refined after the property and scope are reviewed.
Typically 200–300 sq. ft. added. Pricing varies based on foundation and structural requirements, exterior finishes and the complexity of integrating the addition with the existing home.
Renovations or reconfiguration of the existing main floor are priced separately.
A complete new second storey, with pricing depending on structural requirements, layout, bathrooms, mechanical upgrades, exterior work and level of finish.
For larger additions that expand both the footprint and upper level of the home. Pricing varies based on addition size, structural complexity, approvals, interior scope and finishes.
What moves the number: project type, zoning and approvals, structural work, existing conditions, kitchen relocation, mechanical systems, access, material selections and professional fees.
All figures are approximate Canadian-dollar planning ranges based on the supplied 2026 Toronto Home Addition Cost Guide. They are not quotes; the property, scope and finish level must be reviewed before a project-specific budget is established.
Not sure what your scope means for your budget?
Start with a feasibility conversation ↘From agreement to completion
A clear sequence keeps hundreds of decisions manageable. Choose a stage to see what happens and what we review with you before moving forward.
Explore each stage Select any box below to see what happens and what we review with you.
Stage 01
We confirm the working relationship, project goals, preliminary scope and budget framework. Cory coordinates measurements, existing-condition reviews and the design team as layouts and priorities take shape.
Have a house you want to transform?
Talk with Cory about the first step ↘What direct leadership changes
Cory connects the creative decisions to the budget, schedule and work on site—so you are not left managing the gaps between separate professionals.
Want one accountable person from beginning to end?
Speak directly with Cory ↘Toronto renovation questions
Before drawings are too far advanced. Early construction input helps test the scope against the property, budget and likely permit path while meaningful choices are still available.
Budgets vary by type and complexity. Approximately $200,000–$350,000 for a single-level rear extension, $400,000–$650,000 for many full second-storey additions, and $550,000–$950,000+ for combined or complex renovations or additions. These are early planning ranges, not quotes; zoning, structure, existing conditions, interior reconfiguration and finish level can move the total.
Cory remains directly involved from the first feasibility conversation through construction and completion, coordinating the budget, schedule and trades.
Yes. Y&CO can coordinate with the professionals you have already selected or help assemble the designers and engineers your project requires.
Plan for roughly 9–18 months from early feasibility through move-in. Allow about 0–6 months for design and permits and about 6–10 months for construction, depending on complexity and whether Committee of Adjustment approval is required.
Renovating can make sense when you value your neighbourhood, the property can support the space you need and you have time for a proper planning and construction process. Compare the project budget with the full cost of moving, including land-transfer taxes, selling costs, legal fees and moving expenses.
Start with zoning and property feasibility before drawings advance, establish a realistic budget tied to your actual scope, resolve key selections early, and maintain clear, consistent communication with your contractor so costs, expectations and potential changes are understood throughout the project.
Possibly. If an addition exceeds zoning rules for setbacks, lot coverage, height or floor space, a minor variance may be required. Review zoning before design so the approval path, time and cost are understood early.
For a full gut renovation, homeowners should generally plan to relocate during active construction. The exact answer depends on the scope, which systems are affected and whether safe, functional living areas can be maintained.
Cory reviews the property location, scope, timing and budget range. If the project appears aligned, he contacts you directly for a conversation and recommends the most useful next step.
Begin
You don’t need drawings or a finished brief. Tell us where the house is, what is not working and what you hope to change.