The challenge
Keep the neighbourhood. Reconsider the house.
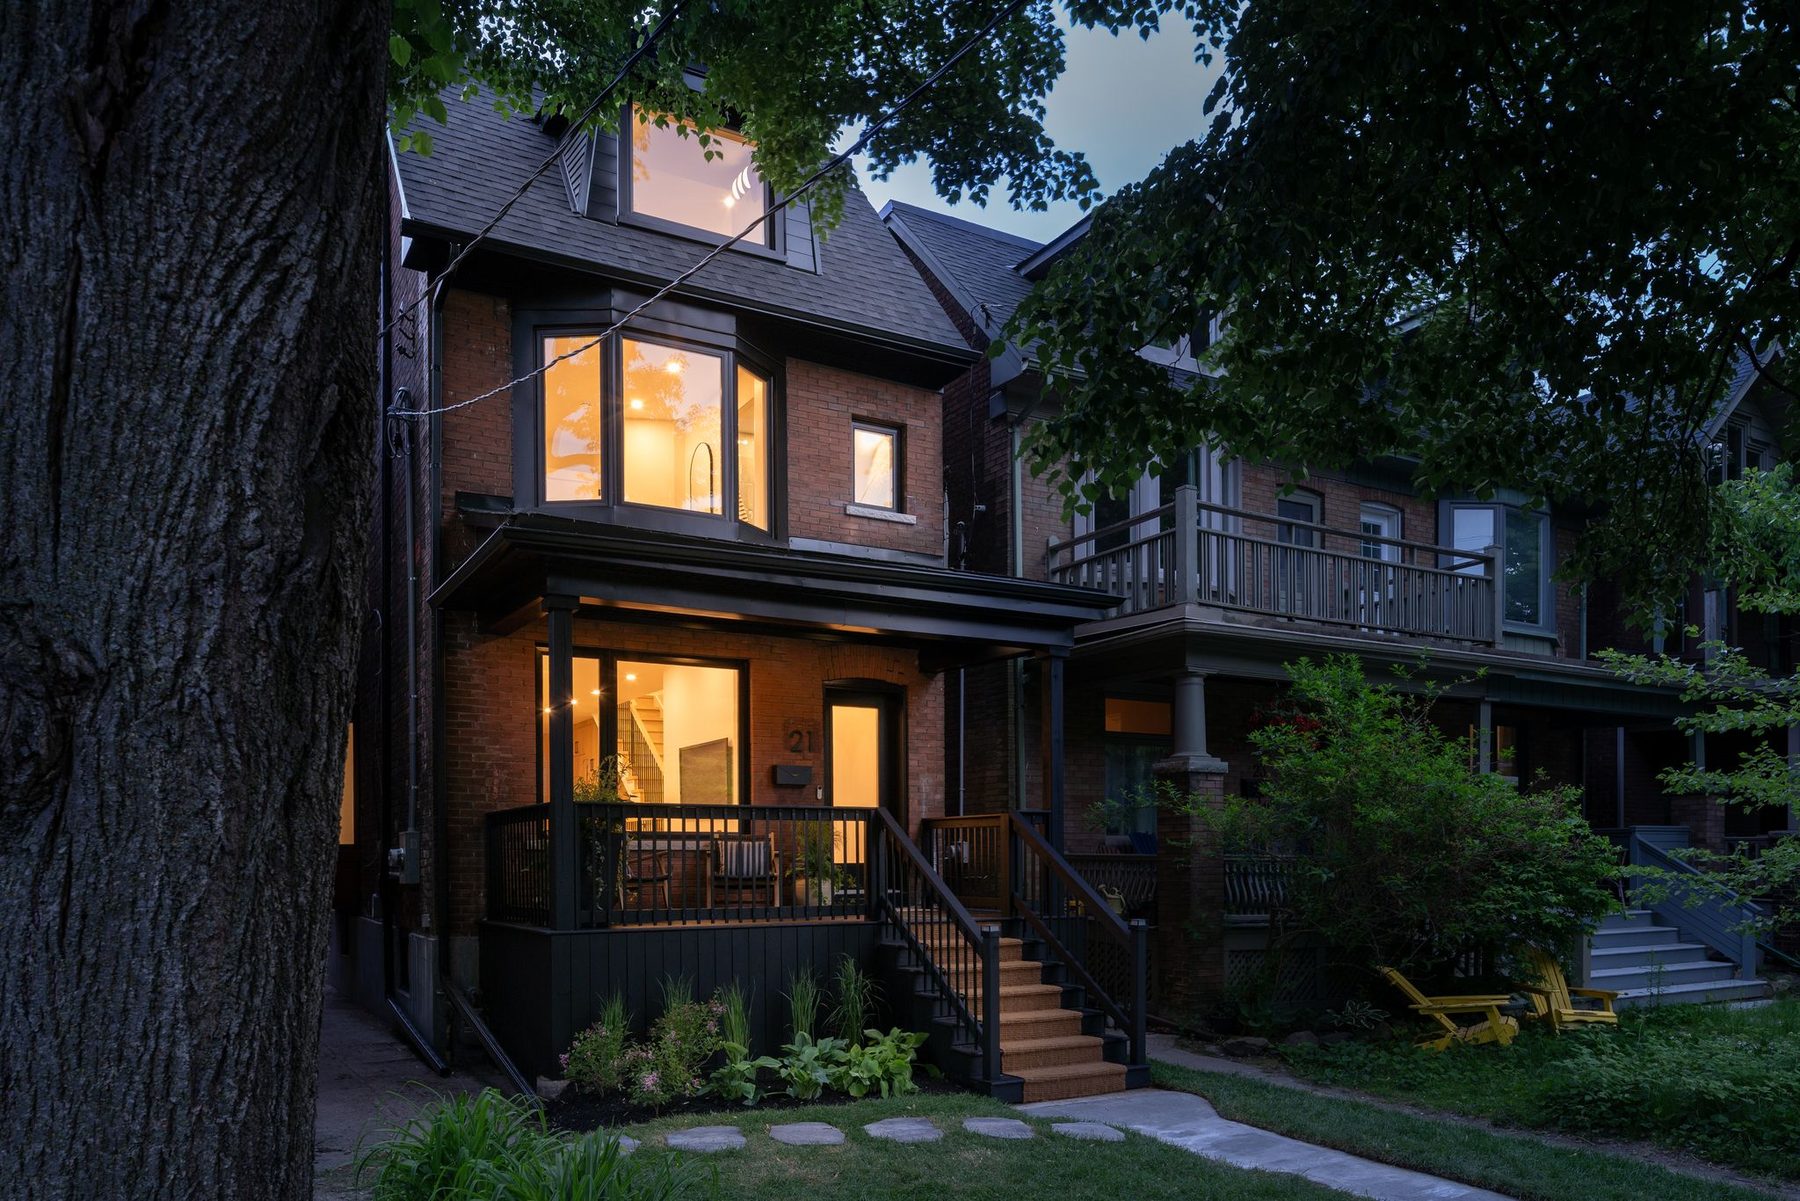
The family wanted to remain in the Roncesvalles / High Park area they loved, but the narrow, disconnected house no longer supported daily life. The existing layout limited movement, light and the way the family gathered.
Y&CO approached the property as one connected project rather than a sequence of isolated room renovations.
Project scope
Three levels, one coordinated transformation.
Open main floor
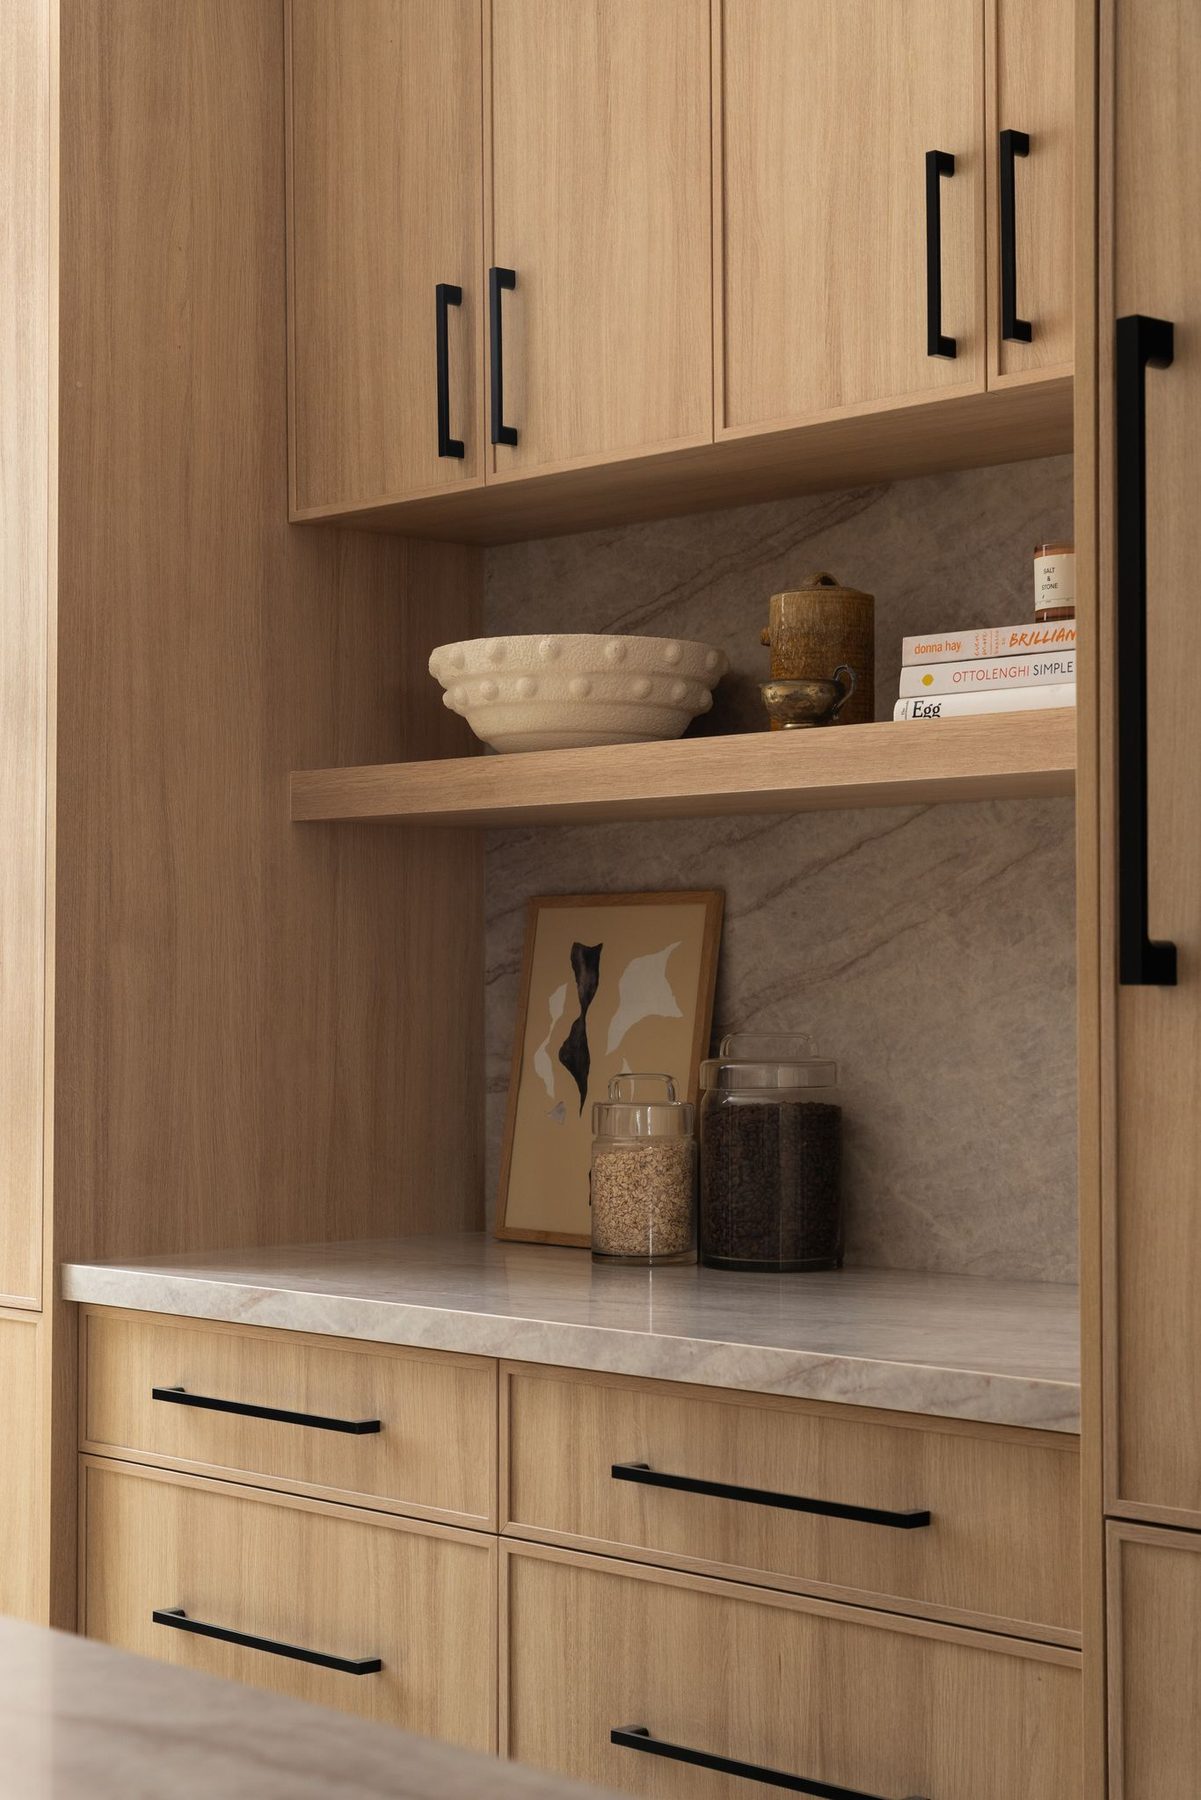
The interior was gutted and rebuilt to create clearer circulation and a more useful relationship between the kitchen, dining and living areas.
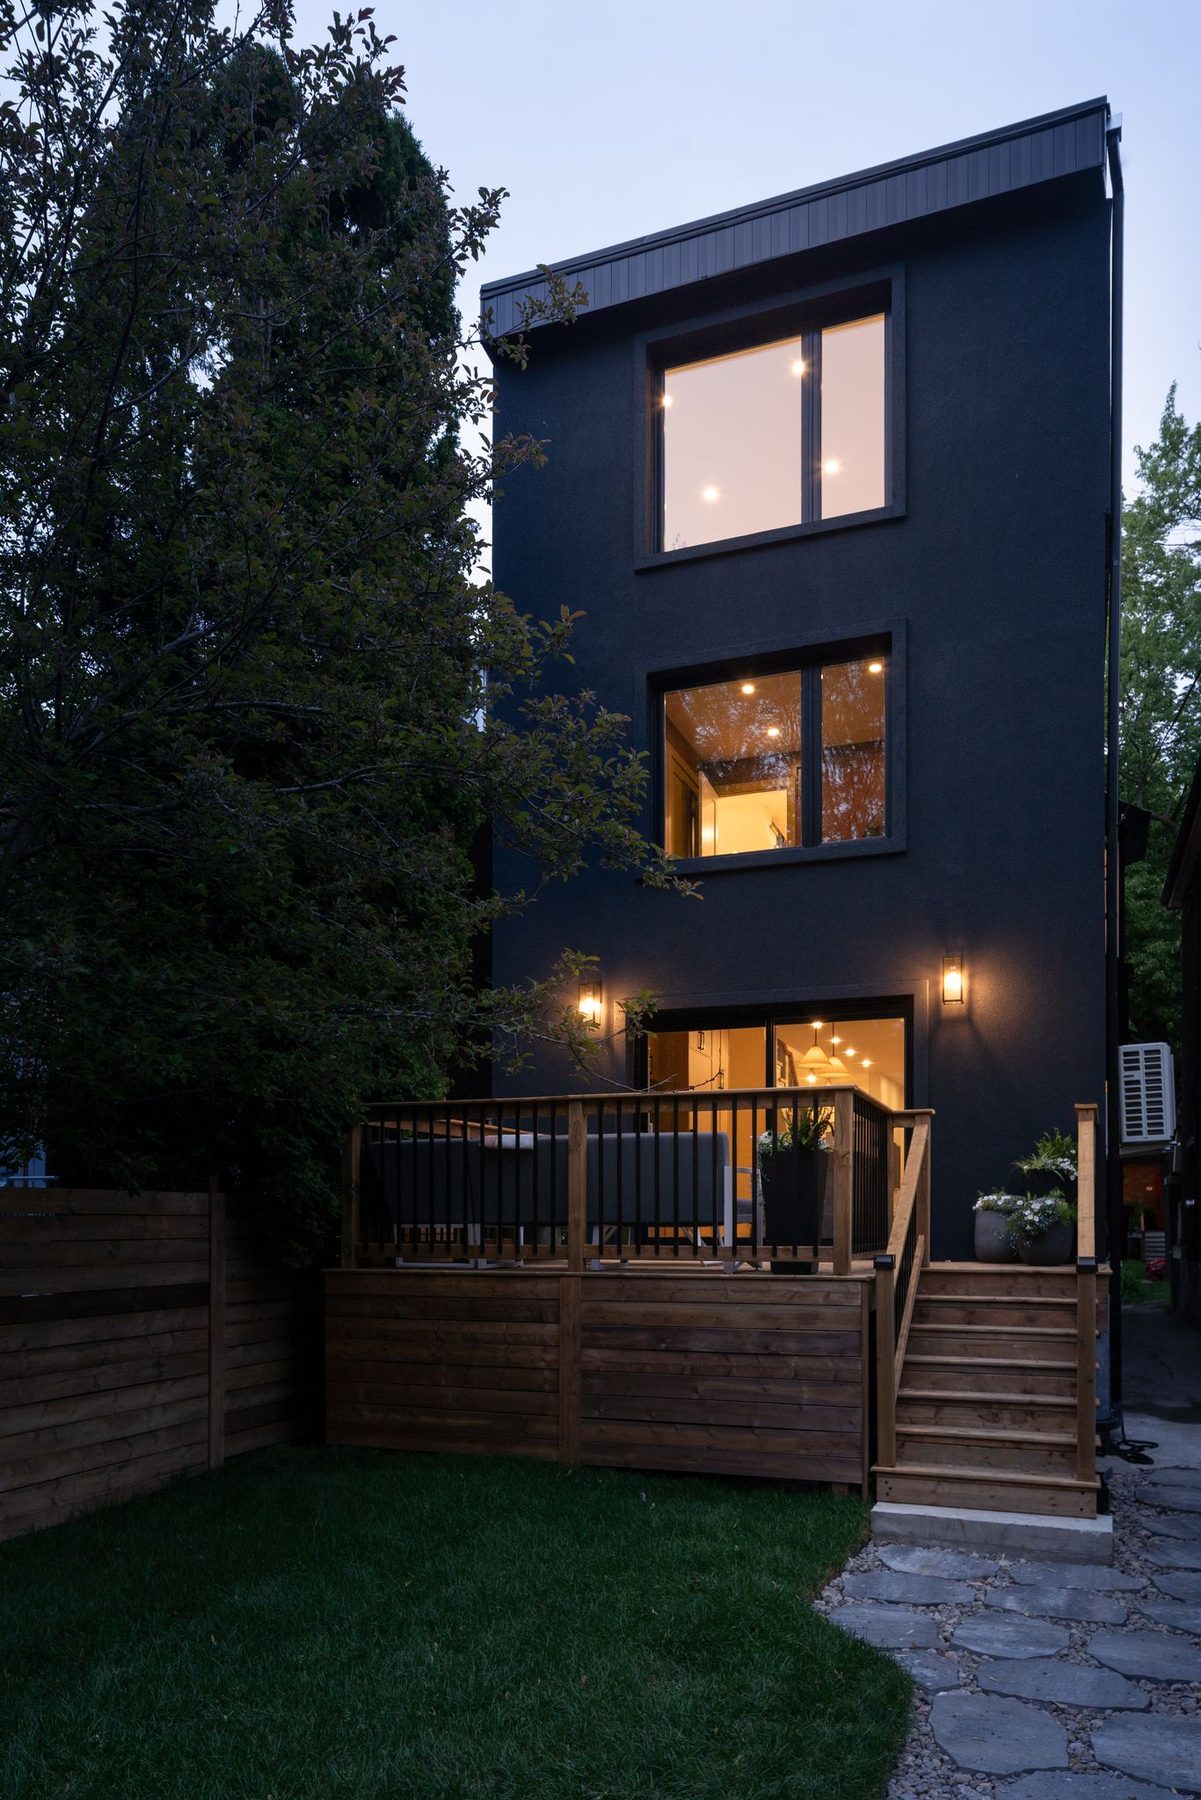
Contemporary rear addition
The new rear extension expanded the home and created a stronger connection to new decks and landscaping.
Private primary suite
The upper level was reorganized around a calm primary suite with custom arched openings and a detailed ensuite.
Structure + approvals
Designed, permitted and built as one project.
The work included permitting, structural upgrades and new mechanical systems. Cory coordinated the complete trade team, budget and schedule so the addition and existing house could be resolved together.
See the Y&CO renovation process →Completed home
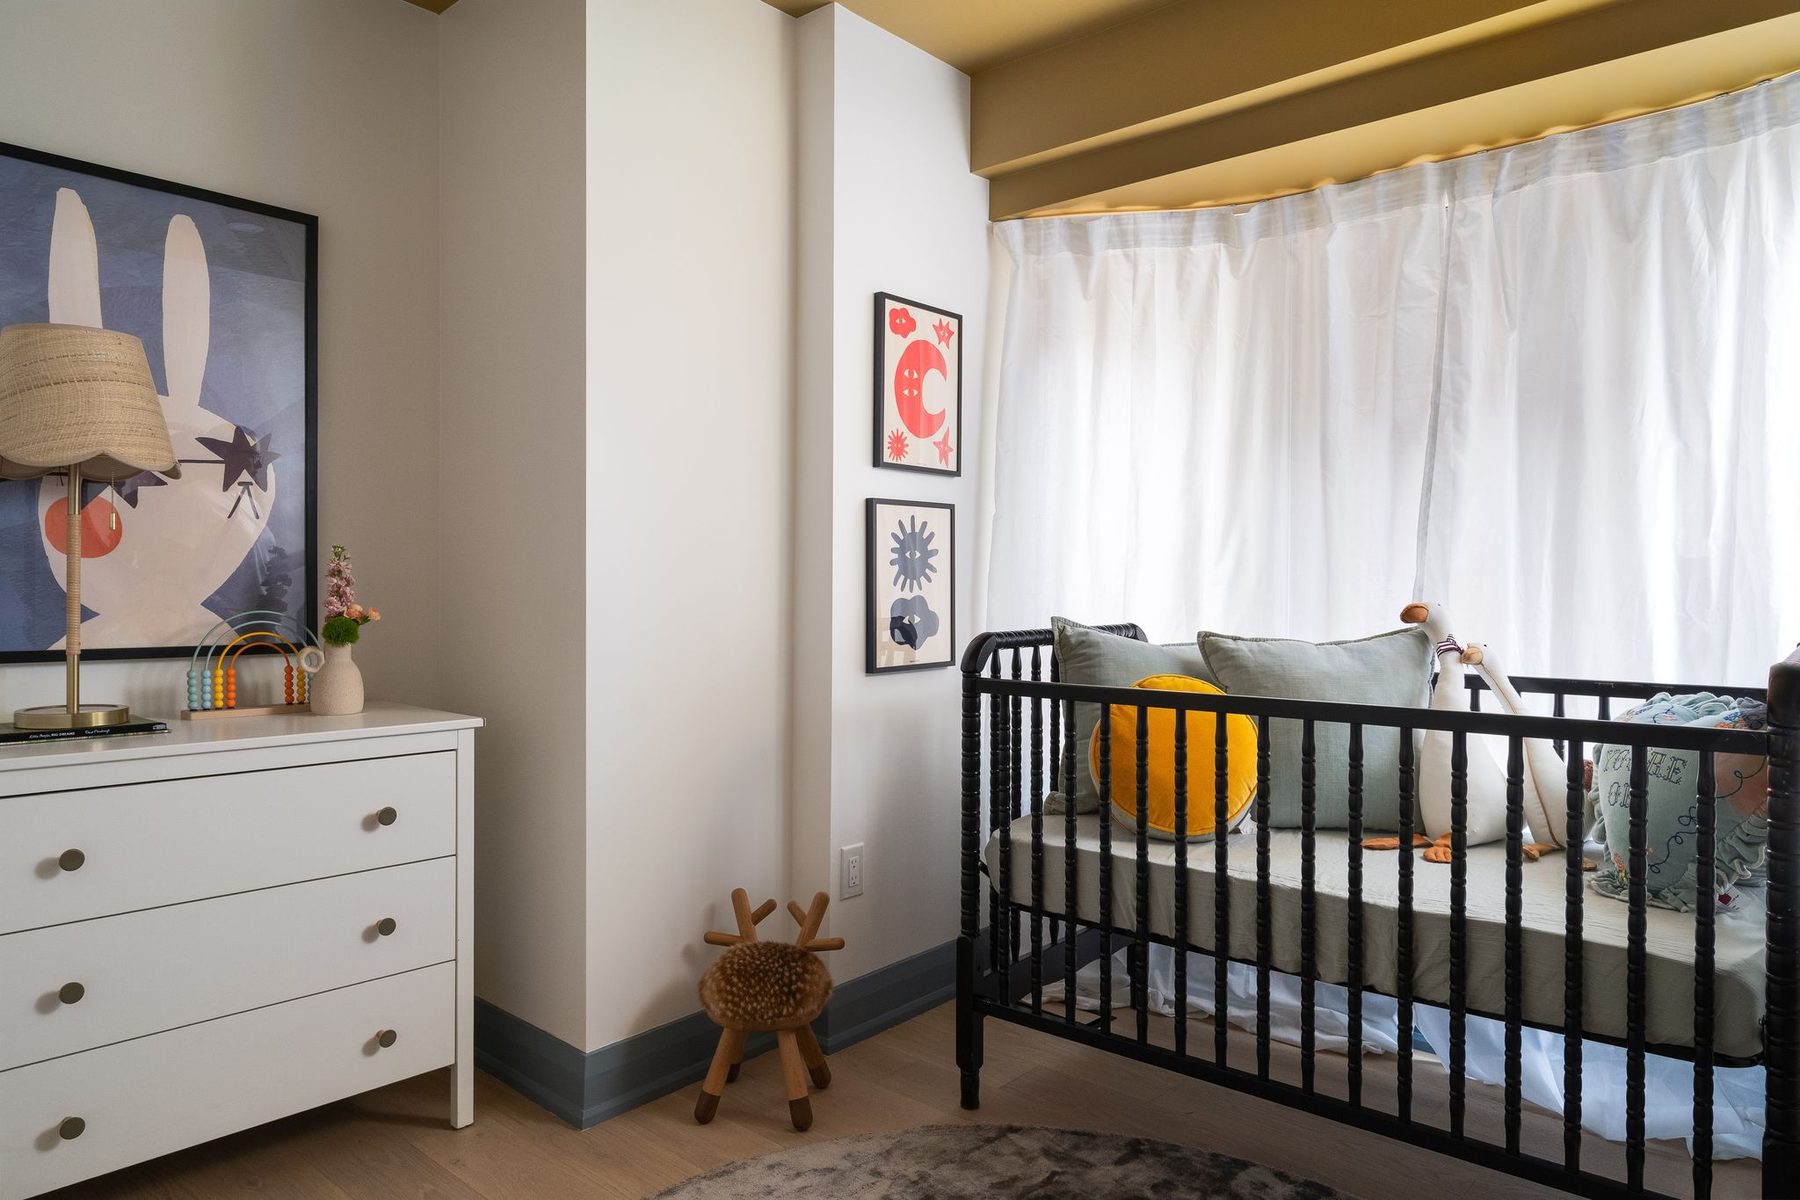
Detailed around family life.
Delivered scope
One team, budget and schedule.
The project included a new kitchen, bathrooms, a finished lower level, structural upgrades, new mechanical systems, new decks and landscaping—all delivered through a complete trade team managed and coordinated under one budget and schedule.
Considering a similarly connected project? Explore full home renovations in Toronto, rear and second-storey additions, and the Toronto renovation cost guide.
Planning a major Toronto renovation?