Rear additions
Extend the main floor for a larger kitchen, family room or stronger connection to the yard.
Toronto / Renovations + additions
Rear + upper-floor additions / Toronto
Add the space your family needs while making the new work feel connected to the existing home. Y&CO coordinates feasibility, design, engineering, permits and construction under one accountable lead.
Discuss your addition with Cory ↘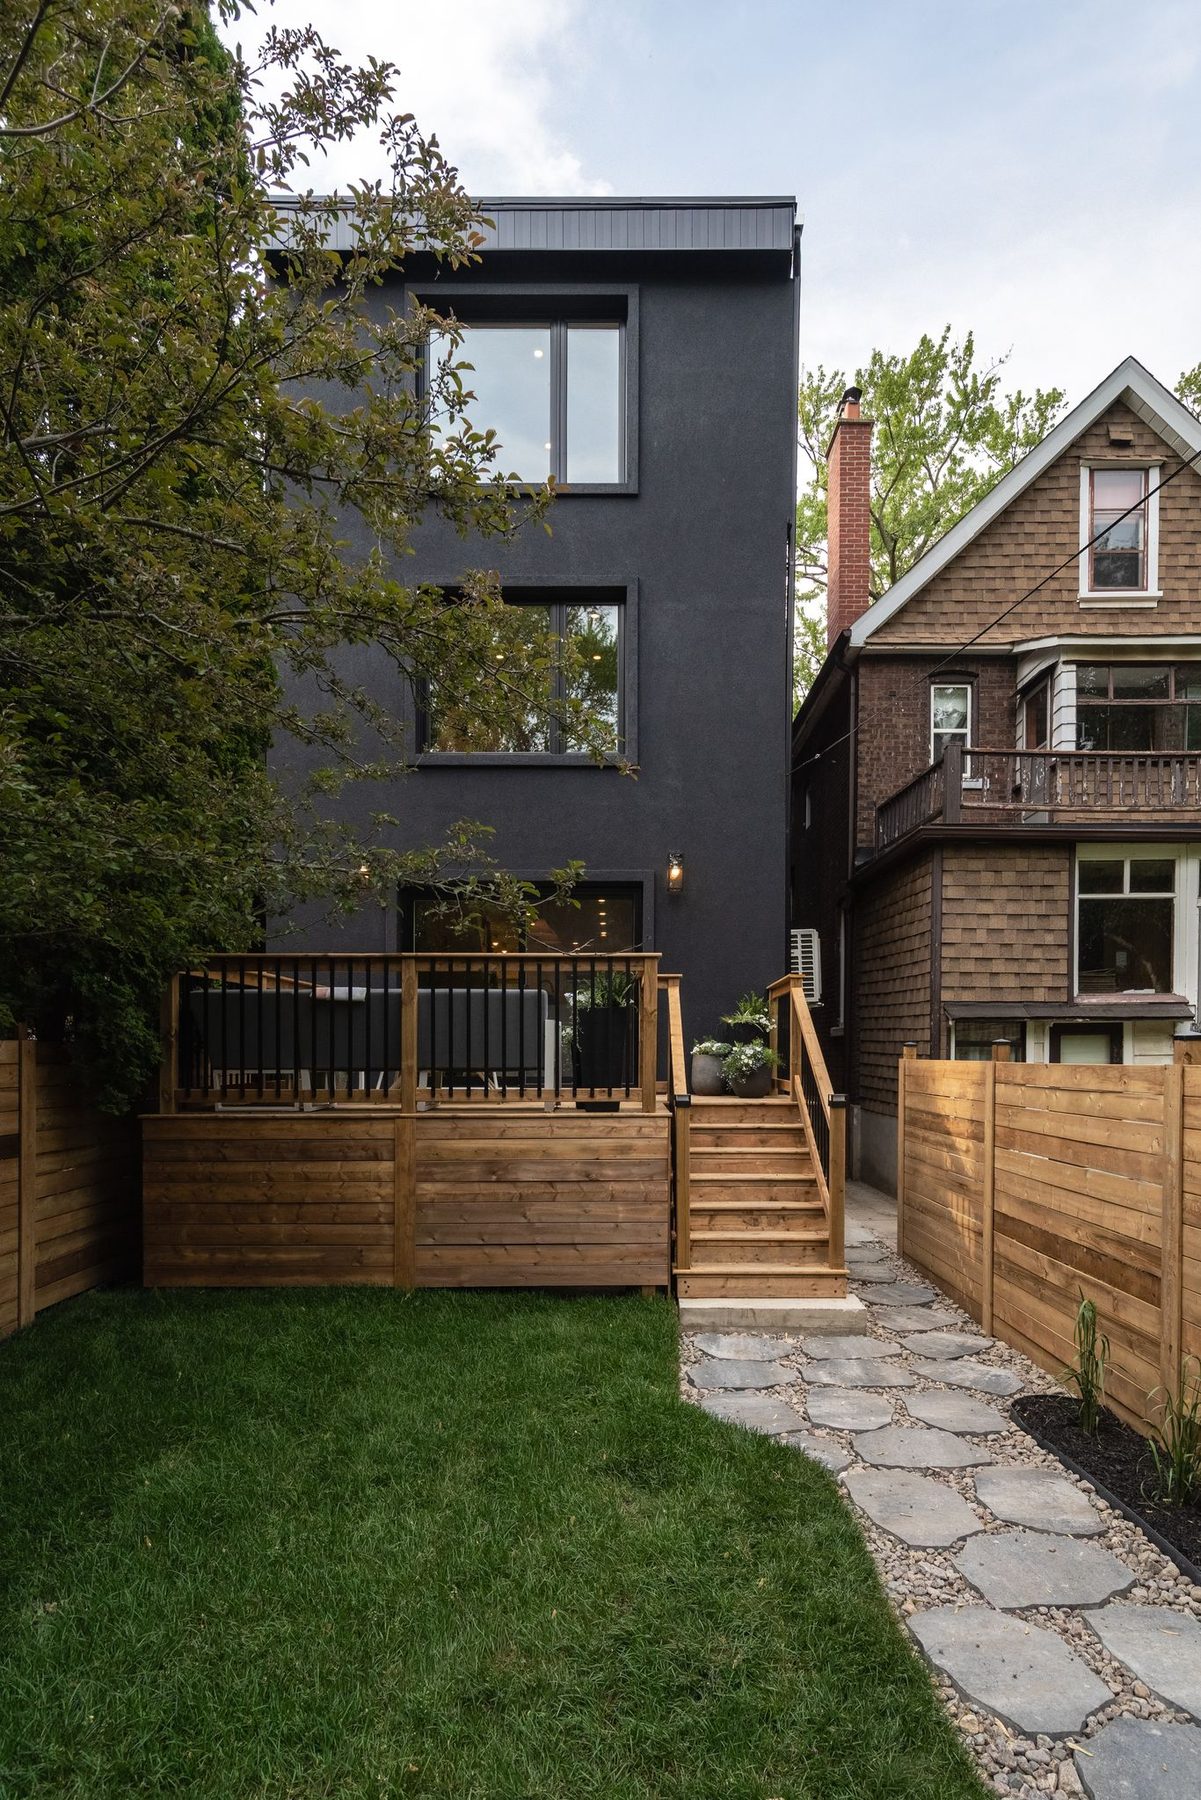
Toronto addition contractor
Rear and second-storey additions touch zoning, structure, mechanical systems and the existing house at the same time. That makes early coordination essential.
Y&CO leads the construction process while coordinating designers, engineers, consultants, permits and trades. Homeowners work directly with Cory Yefet from early planning through completion.
Types of home additions
Extend the main floor for a larger kitchen, family room or stronger connection to the yard.
Add bedrooms, bathrooms, a primary suite or flexible family space above the existing home.
Coordinate a rear extension and upper floor as one structural, permitting and construction project.
Rework the existing layout, systems and finishes so the addition feels like part of one resolved home.
Feasibility before drawings
Setbacks, lot coverage, height, floor space and existing structure can all shape an addition. Reviewing those constraints early helps establish a realistic scope, approval path and budget before design work advances.
See how Y&CO manages the work →2026 early planning ranges
Rear addition
Typically 200–300 sq. ft. added. Pricing varies based on foundation and structural requirements, exterior finishes and the complexity of integrating the addition with the existing home.
Renovations or reconfiguration of the existing main floor are priced separately.
Full second-storey addition
A complete new second storey, with pricing depending on structural requirements, layout, bathrooms, mechanical upgrades, exterior work and level of finish.
Combined rear + second-storey addition
For larger additions that expand both the footprint and upper level of the home. Pricing varies based on addition size, structural complexity, approvals, interior scope and finishes.
Approximate Canadian-dollar planning ranges based on the supplied 2026 Toronto Home Addition Cost Guide. They are not quotes; actual costs depend on the property, scope, approvals, structure and finish level.
Toronto home addition FAQ
Y&CO takes on major rear, upper-floor, second-storey and layout-expanding additions that require coordinated design, engineering, permits and construction.
Rear additions are typically $500–$700 per sq. ft. Full second-storey and combined rear plus second-storey additions are typically $450–$650 per sq. ft. Actual costs depend on structure, approvals, integration, interior scope and finishes.
Plan for roughly 9–18 months from early feasibility through move-in, including about 0–6 months for design and permits and about 6–10 months for construction, depending on complexity and approvals.
Possibly. If the proposed addition exceeds zoning rules for setbacks, lot coverage, height or floor space, a minor variance may be required. The property should be reviewed before design advances.
Considering a Toronto home addition?