Plan
Agreement + design work
We confirm the working relationship, project goals, preliminary scope and budget framework. Cory coordinates measurements, existing-condition reviews and the design team as layouts and priorities take shape.
Toronto / Renovations + additions
From agreement to project completion
A full-home renovation contains hundreds of decisions. We organize them into eight clear stages, with a formal homeowner check-in before each phase moves forward.
See the full process ↓
The full-home remodel
Every project is different, and some work will overlap. The sequence below is the framework Cory uses to coordinate the design team, engineers and trades—and to keep you informed as the house changes.
Every stage ends with a check-in. You see what has been completed, understand the decisions and costs ahead, and approve the next phase before the project advances.
Plan
We confirm the working relationship, project goals, preliminary scope and budget framework. Cory coordinates measurements, existing-condition reviews and the design team as layouts and priorities take shape.
Approve
The drawings, key specifications and selections are resolved far enough to build with confidence. Required permits and engineering work are coordinated, and the construction budget and schedule are brought into focus.
Open
The site is protected, services are made safe and the existing interior is carefully removed. Opening the house confirms concealed conditions and gives the team a clear view of what must be repaired or adjusted.
Rebuild
Structural changes, framing, openings, stairs and additions establish the new form of the house. This is when the approved plans begin to become rooms you can physically experience.
Connect
New mechanical systems are installed behind the walls: wiring, plumbing supply and drainage, heating, cooling and ventilation. Fixtures, switches, lighting and equipment locations are coordinated before close-in.
Build the interior
Insulation and drywall define the finished rooms. Wet areas are prepared and waterproofed, followed by tile and other foundational surface work that needs to happen before cabinetry and final finishes arrive.
Craft
Flooring, cabinetry, built-ins, trim and stonework bring precision and personality to the home. These interconnected installations are sequenced carefully to protect finished work and maintain momentum.
Finish
Appliances, plumbing and lighting fixtures, hardware and final paint are installed. Exterior work is completed as applicable. Cory coordinates testing, deficiencies, cleaning and the final handover of the home.
The result
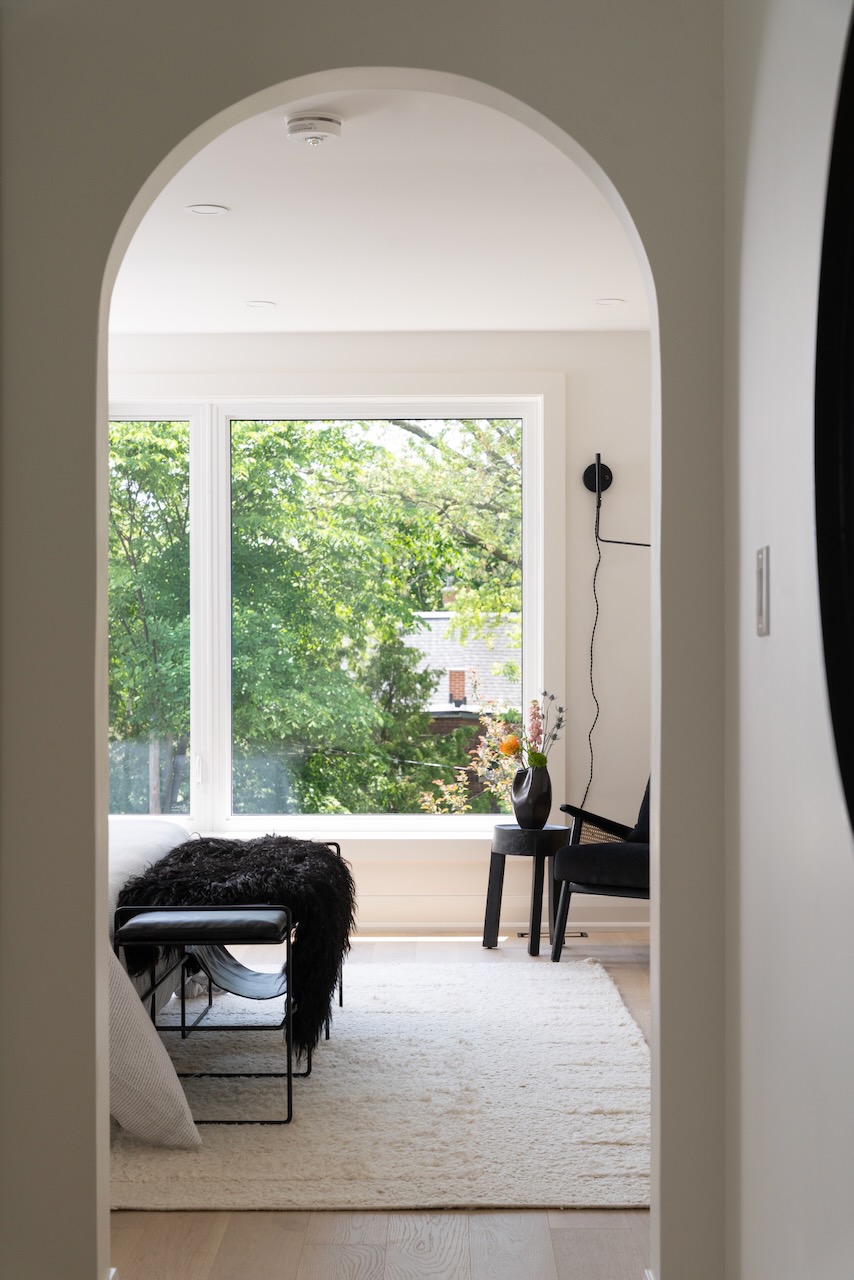
The goal is not only a home that feels completely transformed. It is reaching completion knowing how decisions were made, where the budget stood and who was accountable throughout.
Tell Cory about your house ↘